 Bellingham Exterior
 Why Fairhaven's Waterfront Setting Is Hard on Siding
Fairhaven sits close to Bellingham Bay, and that proximity to open water changes what a home's exterior has to put up with year-round. Salt-laden air moves inland off the bay and settles on every exposed surface, including siding, trim, and fasteners. Add in the driving rain that comes through Whatcom County during fall and winter storms — rain that doesn't just fall straight down but gets pushed sideways into laps, corners, and trim joints — and you have two stressors working on a home's exterior at once. A lot of Fairhaven's older lots are also shaded by mature trees, which keeps siding damp longer after a storm and extends the moss and algae season well beyond what you'd see on a more open, sun-exposed property.
None of these conditions are unusual for this part of Washington. But they add up, and they add up faster on a wall system that wasn't built with them in mind. That's the starting point for how we think about siding work in this neighborhood specifically, not just Bellingham generally.
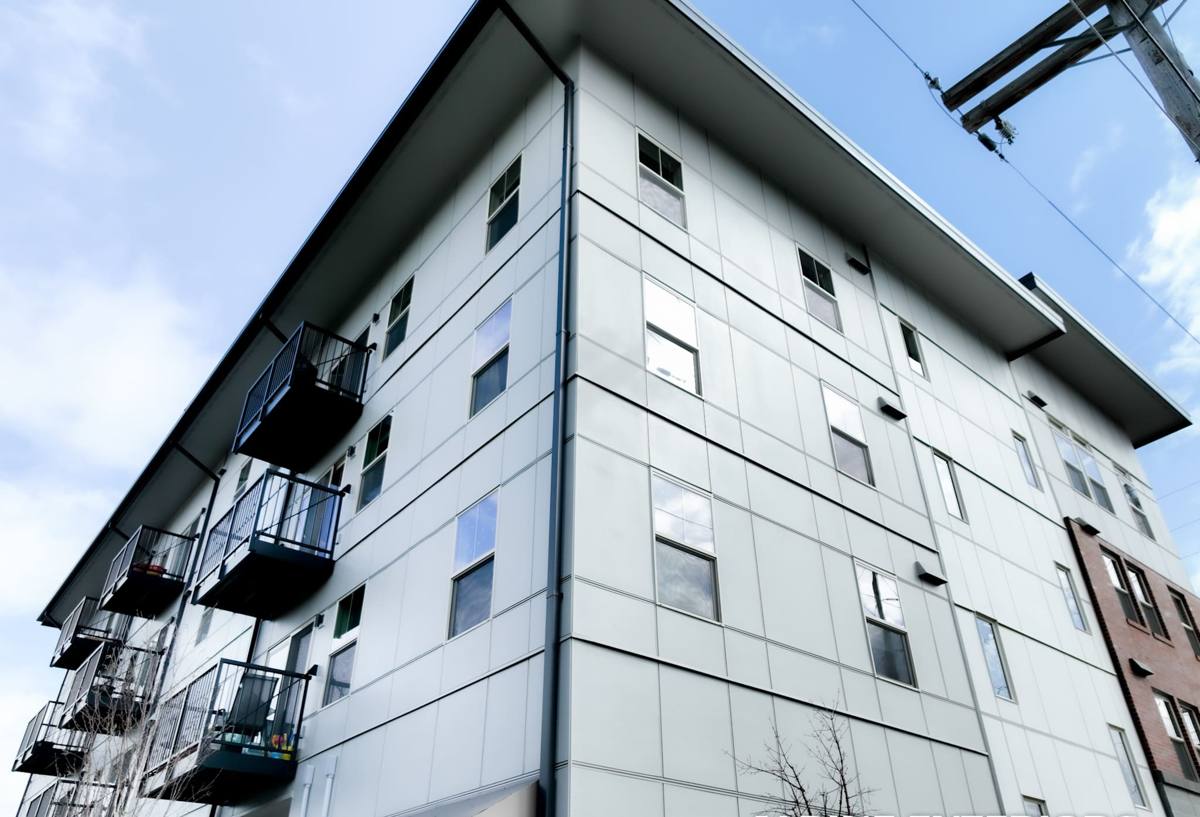
Why We Only Install James Hardie in This Climate
We standardized on James Hardie fiber cement siding because it's engineered to handle exactly the combination of moisture, salt exposure, and biological growth that a bay-adjacent, tree-shaded neighborhood like Fairhaven produces. Fiber cement is made from cement, sand, and cellulose fiber — it doesn't rot the way wood-based siding can when it stays damp for extended periods, and it doesn't have the seams and expansion behavior that make vinyl siding vulnerable to wind-driven rain intrusion at laps and corners.
Hardie's HZ5 product line is specifically formulated for wetter, more humid climate zones like ours, with engineering aimed at resisting moisture-related damage over the long term. The factory-applied ColorPlus finish matters here too: it's baked on under controlled conditions rather than applied on site, which gives it better resistance to fading, chalking, and adhesion failure than field-applied paint — a real advantage in an environment where salt air is already working against any painted surface. That translates into a longer stretch between repaints, which matters when repainting near the water is its own hassle.
What a Correct James Hardie Installation Actually Involves
Fiber cement siding performs the way it's supposed to only when it's installed to Hardie's specifications. The material itself is durable, but a poor installation can undermine that durability regardless of what's on the wall. The details that matter most in a marine, high-rain climate are the ones most likely to get skipped on a rushed job:
Clearances and Gaps
Hardie specifies minimum clearances between siding and grade, roof lines, decks, and other horizontal surfaces. Skipping these clearances lets water wick up into the bottom edge of the siding and stay there, which is exactly the kind of standing moisture that shortens the life of any exterior material.
Flashing at Every Transition
Every window, door, deck ledger, and horizontal trim transition needs flashing that directs water back out and away from the wall assembly, not into it. This is the single most common place we see corners cut on older installations, and it's usually invisible until a wall cavity has been wet for years.
Fastener Pattern and Type
Hardie has specific fastener requirements — type, length, and placement — that are engineered for the product's expansion and contraction behavior. Corrosion-resistant fasteners matter more here than in an inland climate because of the salt content in the air.
Caulking and Sealant at Butt Joints
Field-cut edges and butt joints need to be sealed and, where required, primed before installation, not left raw. Unsealed cut edges are a common entry point for moisture over time.
| Installation Detail | Correct Practice | What a Rushed Job Skips |
|---|---|---|
| Ground clearance | Minimum clearance maintained per Hardie spec | Siding installed close to or touching grade/hardscape |
| Window and door flashing | Flashed and integrated with weather-resistive barrier | Caulk used in place of proper flashing |
| Fasteners | Corrosion-resistant, correct length and spacing | Standard fasteners, inconsistent spacing |
| Cut edges | Sealed or primed before installation | Left exposed to weather |
| Butt joints | Sealed with flexible sealant rated for the application | Tight-butted with no sealant |
Our Process for a Fairhaven Siding Project
We approach every Fairhaven job the same structured way, adjusted for the specific home:
- On-site assessment. We look at the existing wall assembly, check for signs of past moisture intrusion, and evaluate the sheathing underneath the current siding before we quote anything.
- Tear-off, not overlay. We remove the existing siding rather than installing over it. That's the only way to actually inspect and correct what's underneath, and it's especially important on older Fairhaven homes where the wall assembly may predate modern weather-barrier standards.
- Sheathing repair where needed. Any rot or damage found during tear-off gets addressed before new siding goes on — new siding over a compromised wall just hides the problem.
- Weather-resistive barrier and flashing. We install or verify a continuous weather-resistive barrier and flash every penetration and transition before the first piece of Hardie goes up.
- Installation to Hardie spec. Clearances, fastener pattern, and sealed joints are all done to manufacturer specification, not shortcuts.
- Final walk-through. We go over the finished work with the homeowner before calling the job done.
Choosing the Right Hardie Product for a Fairhaven Home
Fairhaven has a mix of housing stock, from older character homes with more traditional architectural detailing to newer construction closer to the waterfront. The right Hardie profile depends on the home:
- HardiePlank lap siding is the most common choice — a traditional horizontal lap look that suits the majority of homes in the area.
- HardieShingle gives a shingle-style appearance that fits homes with more traditional or period-influenced architecture without the maintenance burden of actual wood shingles.
- HardiePanel works well for accent areas, gables, or a more modern look on newer builds.
Color choice matters more near the water than people expect. ColorPlus finishes are engineered to hold up under UV and salt exposure better than field-applied paint, but darker colors absorb more heat and can show dust and salt residue differently than lighter tones. We talk through the trade-offs with each homeowner rather than pushing one direction.
Living With Hardie Siding in a Moss-Prone, Salt-Air Environment
Correctly installed Hardie siding is low-maintenance, but "low-maintenance" isn't "no-maintenance," especially on a shaded, bay-adjacent lot. A few habits go a long way:
- Rinse siding periodically to remove salt residue and organic buildup, especially on north-facing or shaded walls where moss and algae take hold fastest.
- Keep vegetation and tree limbs trimmed back from the siding so walls can dry out between rain events instead of staying damp against foliage.
- Check caulking at trim, window, and door joints every year or two, since sealant is the one component that wears out faster than the siding itself.
- Watch gutters and downspouts for clogs — moss and needle debris are common in shaded Whatcom County lots and can send overflow directly down the siding face.
- Address any small paint or finish damage promptly rather than letting a bare spot sit through a wet season.
Cost Factors for a Fairhaven Hardie Project
Every home is different, but the same handful of factors drive cost on most Fairhaven projects:
| Factor | Why It Matters |
|---|---|
| Existing wall condition | Rot or sheathing damage found during tear-off adds repair scope before new siding goes on |
| Home size and number of stories | More surface area and taller walls affect both material and labor |
| Trim and architectural detail | Homes with more corners, gables, and trim work take more time to flash and finish correctly |
| Product line and profile | Lap, shingle, and panel products have different material and installation costs |
| Site access | Tight lots, slopes, or landscaping near the foundation can affect staging and labor time |
We give a written, itemized estimate after the on-site assessment so there are no surprises once tear-off begins.
Why Hiring a Crew That Already Works in Fairhaven Matters
A contractor who works regularly in this neighborhood already understands how differently a waterfront-adjacent, tree-shaded lot behaves compared to a home a few miles inland. That shows up in small but real ways: knowing to check for moisture patterns on the bay-facing side of a home, being familiar with the age and construction style of the housing stock here, and understanding City of Bellingham permitting requirements before work starts rather than figuring it out mid-project. It also means we're not guessing at how the local climate should shape flashing details, clearance decisions, or product line selection — we're applying what we've already seen work on homes like this one.
If you're considering siding work on a Fairhaven property, we're happy to take a look and walk you through what your home specifically needs. There's a form below to request a free, no-pressure estimate.